
Materials Testing Instruments

Flat Sheet Gauging
(8,704)

Dimensional Analyzers
(5,333)

Process Density Meters
(120)

Industrial Metal Detectors
(62)

Surface Tension Testers
(61)

Hardness Testers
(47)


Search Within Results
226
–
240
of
14,381
results
226

227
228
229
230
231
232
233
234
235
236
237
238
239
240
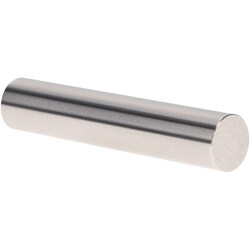
MSC Vermont Gage Class X Plus Plug Gage, Tool Steel, 0.2340 in. Diameter, 2 in. Length, 1 ea.
This Class X plus pin gage features a 0.2340 in. diameter and is manufactured for high-precision metrology applications. Constructed from durable tool steel with a chrome-plated finish, it provides reliable performance in both shop floor and laboratory environments.
- Diameter of 0.2340 in. and length of 2 in.
- Tolerance of 0.00004 in.
- Hardness rating of RC 60/65
- Surface finish of 4 microinch or better
- Includes certificate of accuracy with NIST traceability
- Meets ISO 17025 standards
- Suitable for calibrating measuring equipment or direct part inspection
